
Basement Finishing & Remodeling in Snellville
Your lower level turned into the room your household is missing, a den, an office or a spare bedroom, started with a moisture check and finished with trim that matches upstairs.
Describe how you'd use the space downstairs — (000) 000-0000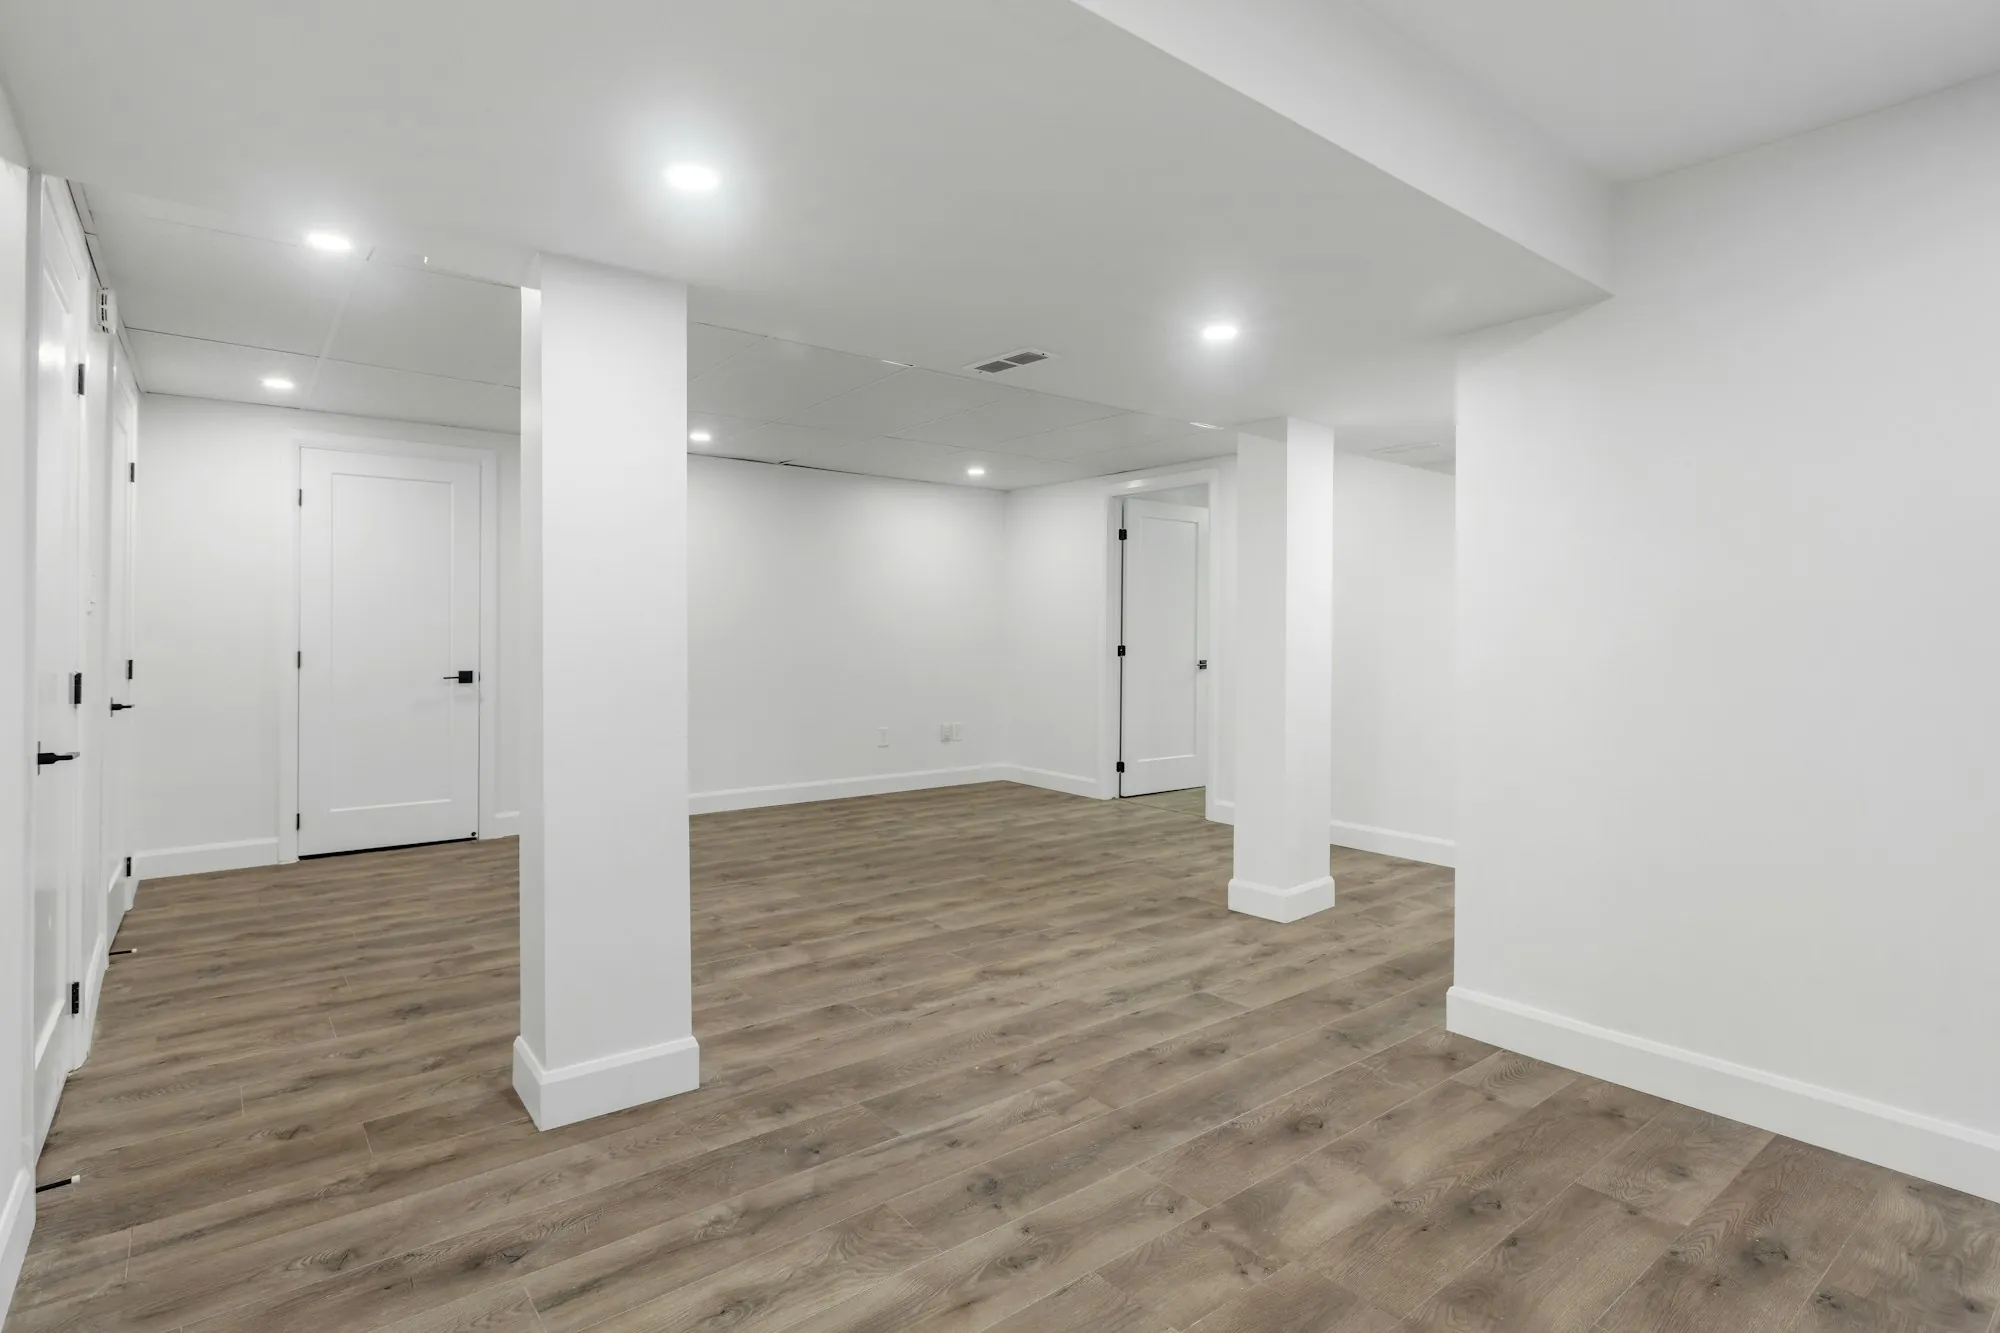
Dry First, Then Finished
Finish work over a damp foundation doesn't last. Before any framing goes up, we check the slab and walls for dampness, and if something needs correcting, you see its price before anything else is built.
Then the details take over. How soffits wrap around ducts and beams, where recessed lights fall, and whether the doors and trim match the floors above decide whether downstairs feels like the rest of your home or a separate afterthought.
What Goes Into a Finished Basement
-
Framing and insulation
Walls framed and insulated along the foundation, with the space laid out for the rooms you want, whether that's one open family room or a bedroom and a bath.
-
Ceilings around the mechanicals
Ducts, beams and pipes boxed in or worked around with soffits planned for headroom, so the ceiling looks deliberate rather than patched together.
-
Lighting and outlets
Electrical work placed for the way you'll use the room: light over the seating, outlets where a desk or TV will go, a switch at the top and bottom of the stairs.
-
A bathroom if you want one
A downstairs bath has to tie into existing drain lines, so we check where those run before you settle on its location and price the options in writing.
Order of Work Downstairs
-
Water first
Before anything else, we examine the slab and foundation walls for moisture and price any correction first, so finish work never goes over a damp surface.
-
Layout and choices
Rooms, ceiling treatment, lighting, doors and trim are settled with you and written into the itemized estimate before any framing begins.
-
Build and inspect
Framing, the electrical and any plumbing changes, insulation, drywall and finishes go in order, with inspections along the way wherever the work calls for them.
Basement Questions
How low is too low for a basement ceiling?
Local code sets a minimum height for finished living space, and bedrooms carry extra requirements. Ducts and beams can lower parts of the ceiling, so we measure early and plan soffits to keep as much headroom as possible.
Will a finished basement feel damp?
It shouldn't, as long as any water problem is dealt with first and the walls are insulated properly. That's why the moisture check comes before framing, and why any fix it calls for is priced up front.
Have a Basement Nobody Uses?
Tell us what's down there now, roughly how big it is and who would use it once it's finished. We'll talk about moisture, layout and the choices that shape the cost.
Talk through the basement you have now — (000) 000-0000